
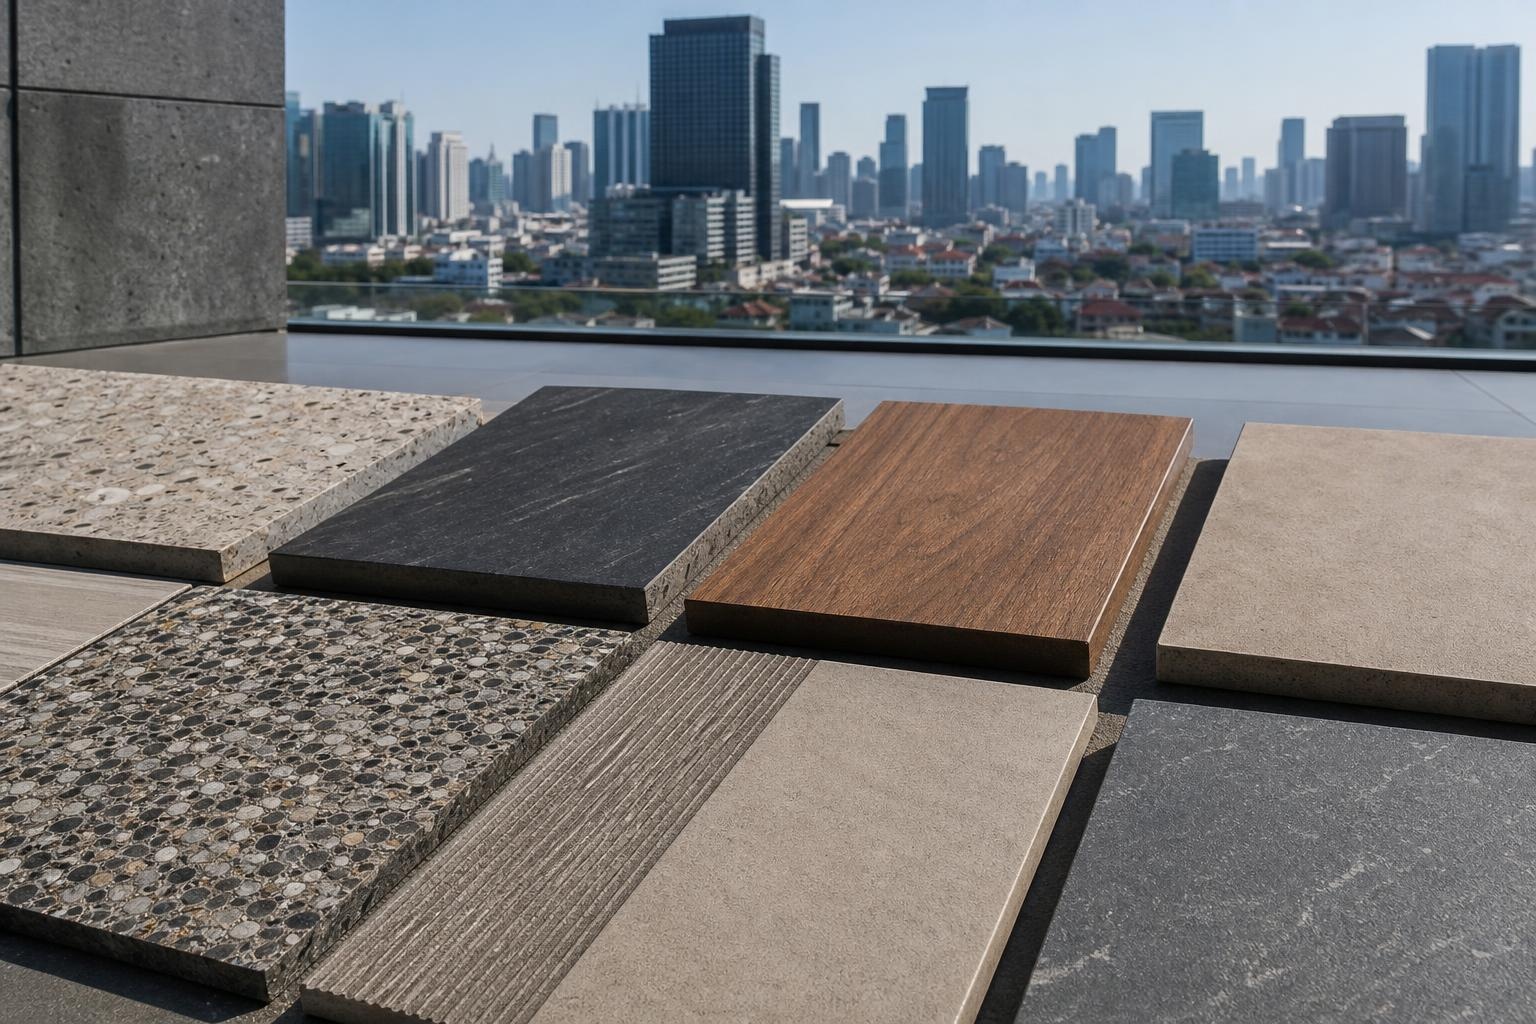
Rooftop flooring rarely gets the first photograph. The skyline, lighting and furniture usually win that contest. Yet the surface underfoot is doing quiet work throughout the visit: holding heat, meeting rain, carrying footsteps, guiding movement and helping the whole space feel either calm or unsettled.
That makes rooftop flooring design more than a finish. In Asia’s hot, humid and often rain-prone cities, it is part of the climate strategy, the safety strategy and the atmosphere at the same time. Guests do not need to identify every material to read those choices. They can feel them in the first few minutes.
Start with the conditions, not the material name
“Stone”, “tile”, “timber” and “concrete” sound like useful categories, but they do not tell the whole story. Colour, texture, surface finish, installation, exposure and maintenance can matter as much as the base material. A pale textured paver and a dark polished slab may behave very differently even if both are described as stone.
Singapore’s Urban Redevelopment Authority notes that outdoor thermal comfort is shaped by several environmental and physical factors. Its work on public spaces points to shade and ventilation, while also identifying flooring materials, glass treatment and urban furniture as influences on how comfortable people feel and how long they stay. That is a useful way to read a rooftop: the floor is one part of a larger microclimate, not an isolated decorative choice.
A good surface therefore works with the canopy, planting, airflow and furniture layout. It should not be expected to solve direct sun, trapped heat or heavy rain by itself.
One floor is doing four jobs
Managing heat at the body’s edge
Guests experience rooftop heat from more than the air. Sun-warmed paving can radiate warmth upward, while dark or highly exposed surfaces may make a space feel harsher before anyone checks the temperature. Shade changes the equation, as does the moment of arrival.
This is why an early dinner on a west-facing terrace may feel different from a later drink in the same seat. The air can begin to cool while the floor and surrounding surfaces are still releasing stored heat. A thoughtful venue pairs material choice with shade, useful airflow and a service plan that does not force guests to wait in the most exposed part of the space.
For visitors, the practical question is not “Which flooring is best?” It is “Where has the venue created relief?” Look for shaded circulation routes, planting, open edges that admit air and a comfortable indoor or covered alternative. Singapore’s official urban-resilience guidance makes the same broader point: shade and ventilation materially affect outdoor thermal comfort.
Keeping movement legible after rain
Outdoor floors must be considered in wet conditions, not only when they are dry and freshly cleaned. A surface can look elegant in photographs yet become less reassuring when rain, condensation or a spilled drink changes its grip.
The Building and Construction Authority’s Universal Design Guide grades floor finishes under dry and wet conditions and shows why texture and finish matter. Its guidance also makes an important distinction: materials that perform well when dry do not necessarily offer the same resistance when wet.
Guests can read the design without turning the evening into an inspection. Notice whether main routes remain even, whether steps and level changes are clearly marked, and whether staff redirect movement quickly after rain. Drainage also matters. BCA guidance on natural stone finishes warns that insufficient falls, uneven laying and lippage can contribute to ponding in wet areas.
These details connect directly with broader rain-ready rooftop design: shelter is only convincing when the route into and through the space remains usable.
Changing the sound of the evening
Hard surfaces reflect sound. On an open rooftop, that can sharpen the noise of chairs, glassware, footsteps and music, especially when walls, ceilings or screens create partially enclosed zones. Flooring alone does not determine the soundscape, but it contributes to it.
The most comfortable spaces usually balance several elements rather than relying on one soft material. Rugs or inserts may define a lounge zone; planting can break up broad hard planes; furniture pads can reduce scraping; and quieter circulation can be separated from speakers or service stations.
This is where the floor becomes part of a wider acoustic plan. Our guide to rooftop bar acoustics explains how music, crowd density, shelter and seating interact. The useful guest-level test is simple: listen while walking from the lift to the table. If every footstep and moved chair arrives with a hard echo, conversation may require more effort later.
Guiding people without signs everywhere
A change in texture, module size or tone can signal that the space is changing. Large-format paving might define the main route, while a warmer or more tactile surface marks a quieter seating area. A border can slow movement near an edge or indicate the transition into a covered zone.
Good zoning feels intuitive. Poor zoning makes guests hesitate, particularly where lighting is low or where the floor changes height. Strong visual contrast can help, but decorative contrast should not be mistaken for a step, a hole or a wet patch. The route also needs to work for guests with reduced mobility, visual impairments or less stable footing.
That makes transitions as important as the central floor area. Our rooftop accessibility checklist covers the full journey from entrance and lift to seating and restrooms. Flooring supports that journey when routes are level, changes are predictable and wet-weather detours remain clear.
Read a rooftop floor in sixty seconds
You do not need technical specifications to notice whether the flooring supports the experience. Use a quick sequence after arrival:
- Look at the route. Is there a clear, continuous path from the lift or stairs to the main seating areas?
- Notice the exposure. Are the busiest routes shaded, or do guests queue on a surface that has been in direct sun?
- Check the transitions. Are steps, ramps and material changes easy to read in the current light?
- Watch for water. After rain, does water drain away or collect where people need to walk?
- Listen to movement. Do footsteps and chairs dominate, or does the floor sit quietly inside the wider soundscape?
- Find the fallback. Can you move to a covered or indoor zone without crossing an awkward wet area?
None of these observations requires a venue to use one particular material. In fact, uniform material prescriptions would miss the point. Climate, structure, maintenance routines, design intent and local standards all affect the right solution.
What thoughtful flooring feels like
The best rooftop floor does not demand attention. It makes walking easy, gives the eye enough information, supports the sound level and stays compatible with the weather plan. It can look refined without being glossy, textured without feeling rough, and varied without turning circulation into a visual puzzle.
It also ages honestly. Outdoor surfaces meet sun, rain, cleaning, moving furniture and heavy foot traffic. Design quality becomes visible not only on opening night but in the way joints, edges, drainage points and finishes are maintained over time.
For guests, the result is a rooftop that feels settled. You can move without watching every step, choose a seat without enduring a heat trap and stay focused on the company, food or view. That is the quiet achievement of good rooftop flooring design: it shapes the evening before most people think to name it.